




How much flexible tile your house facade needs
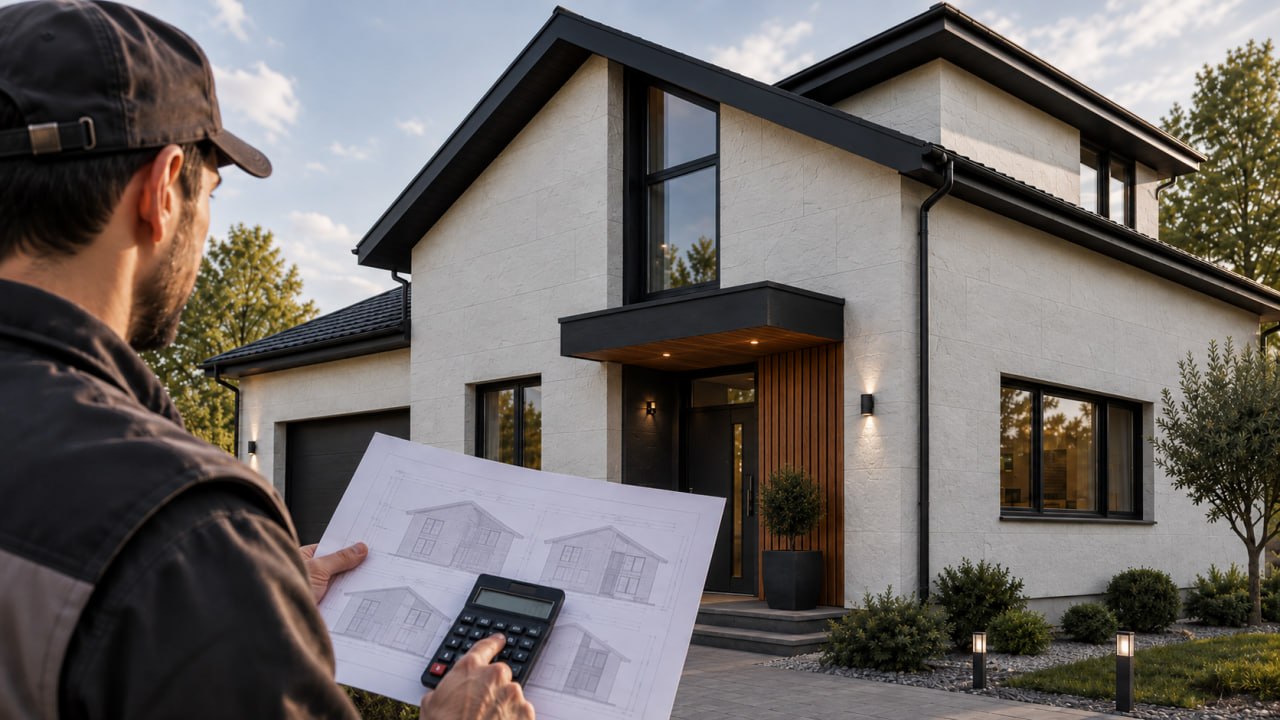
Before facade finishing begins, most clients have one main question: how much tile does the house need? At first glance it seems enough to measure the walls and multiply width by height. In a real project things are more complex: there are windows, doors, a plinth, corners, reveals, cuts, an allowance, different zones and the chosen format of the material.
To avoid unnecessary costs and running out of material during installation, the quantity is best calculated in advance. At KORDEKO we help you calculate the quantity of material for a specific facade, not "roughly, by eye".
Why calculating the wall area alone is not enough
A facade is rarely a single flat surface. A house usually has:
- windows and doors;
- reveals and surrounds;
- corners;
- a plinth;
- an entrance area;
- a balcony or terrace;
- columns and decorative elements;
- different levels and projections.
If only the total wall area is calculated, the result can be wrong. Sometimes the client orders too much material; sometimes, on the contrary, the tile does not stretch to the cuts, the corners or the additional areas.
What a precise calculation needs
To calculate the quantity of flexible tile, it is worth preparing:
- the dimensions of each wall;
- the dimensions of the windows and doors;
- the height of the plinth;
- photos of the facade from several angles;
- the areas where the tile will go: the whole facade, only the plinth, the entrance area or specific accents;
- the chosen texture and format of the tile;
- whether insulation is planned, or installation over the existing substrate.
Even without an exact drawing, a preliminary calculation can be made from photos and approximate dimensions.
Why the material allowance matters
During tile installation there are always cuts — especially if the facade has many windows, corners, reveals, cornices, stairs or complicated transitions. That is why the material should never be ordered exactly "to the limit".
The allowance is needed for:
- clean cuts;
- finishing the corners;
- reveals and joints;
- the possible replacement of some elements;
- keeping the same shade from the same batch.
If tile is bought additionally later, there is a risk of differences between batches or of extra delivery times. A correct calculation from the start saves time and avoids problems on site.
Which areas are most often forgotten
The areas most often missing when measurements are taken without help:
- the sides of the entrance stairs and the risers;
- window and door reveals;
- the ends of the plinth;
- columns;
- internal corners;
- the areas under cornices;
- small side walls;
- the surfaces near the terrace.
It is exactly these details that later lead to a shortage of material, even though they look like "small things" at first.
The calculation depends on the chosen design
The same house can be finished in different ways: fully clad, plinth only, with the entrance area highlighted, with texture around the windows, with accented corners, with an accent wall, or visually connected to the fence or the terrace.
That is why the calculation starts not only from the dimensions but from the design idea. KORDEKO flexible tile (PletaFlex) can be used in different areas of the facade, so it is important to decide in advance exactly where it will go.
If the facade is insulated, the calculation covers the whole system
When Facade insulation is carried out, it is important to decide in advance what the final layer will be. Not only the quantity of tile depends on it, but also the substrate preparation, the corners, the reveals, the plinth, the cornices and the junctions.
If the insulation is done without the future finish in mind, awkward joints, extra cuts and extra costs can appear later. It is far better to calculate the facade from the start as a single system — insulation, reinforcement, adhesive and tile — the same principle by which the EU Construction Products Regulation treats facade systems as an assembly rather than as separate products. If the work is spread over time, see also how facade insulation in stages is organised.
How the calculation is done at KORDEKO
The process is simple:
- the client sends the dimensions of the house or the drawings;
- attaches photos of the facade;
- indicates the areas they want to finish;
- chooses the colour and the texture;
- we calculate the estimated area;
- we add the allowance needed for cuts and details;
- together we settle the quantity of material for the project.
This way the client sees the real volume straight away, not a figure picked roughly.
Why this is convenient for the client
The calculation helps you understand in advance the quantity of tile needed, the approximate budget, the areas that can be done in stages, what the plinth needs, whether an allowance is required, which areas are better included from the start, and how to avoid running out of material during installation.
It matters especially when the facade is large, the house has several sides, a complicated plinth, a terrace, a balcony or a complex entrance area.
Can a facade be calculated from photos?
Yes, as a preliminary estimate. Photos help identify the shape of the house, the position of the windows, the plinth, the entrance, the corners and the difficult areas. For a more exact calculation, however, the dimensions are needed too.
It is best to send:
- photos of each side of the house;
- the approximate width and height of the walls;
- the dimensions of the windows and doors;
- the height of the plinth;
- the areas you want to finish.
The more information there is from the start, the more accurate the calculation will be.
Conclusion
A correct tile calculation for the facade avoids unnecessary spending, material shortages and problems on site. What matters is not only the wall area, but also the windows, doors, reveals, plinth, corners, cuts and the material allowance.
KORDEKO helps you calculate the quantity of flexible tile for a specific house, choose the texture and plan the finish as a single system. Send the photos and dimensions — and the facade becomes clear in advance in terms of volume, budget and installation stages.
Frequently asked questions
Can a facade be calculated from photos?
Why should a tile allowance be ordered?
What do I send KORDEKO for the calculation?
Need advice on your facade?
- ·Get a free consultation for your project
- ·Find out which material suits your facade
- ·We'll answer all your questions and help you choose